<-- style PDP --> 170 West 32nd Street, Hamilton - Detached for sale for $849,900
  • leased
  • terminated

170 West 32nd Street

Hamilton, Ontario, L9C 5H2 - Westcliffe

$849,900

  • Neighbourhood

    Westcliffe

  • Major Intersection

    Bendamere

  • Listed Since: 597 day(s)

  • Last update: 587 day(s) ago

Overview

  • Property Type

    Detached, 2-Storey

  • Bedrooms

    3

  • Bathrooms

    2

  • Basement

    Finished + Full

  • Kitchen

    1

  • Total Parking

    3

  • Lot Size

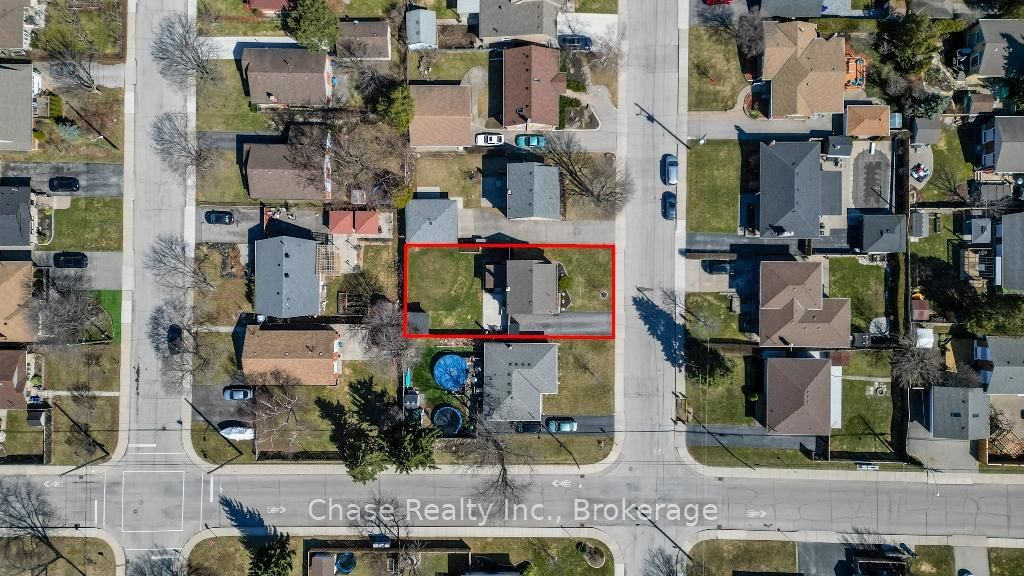
    50x100 (Feet)

  • Taxes

    $4,670.42 (2024)

  • Type

    Freehold

Property Description

Property description for 170 West 32nd Street, Hamilton

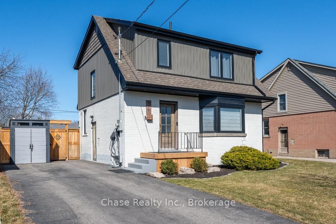
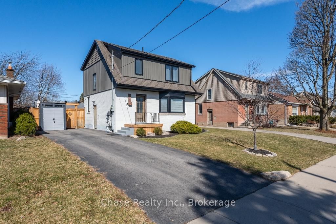
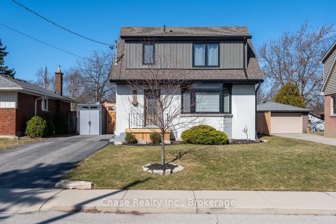
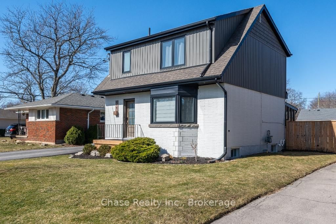
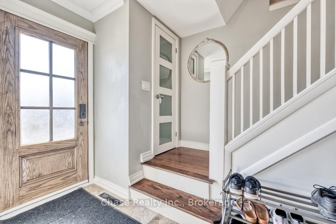
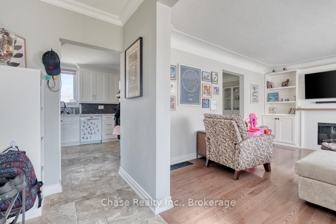
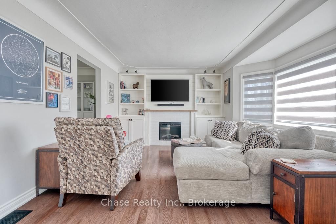
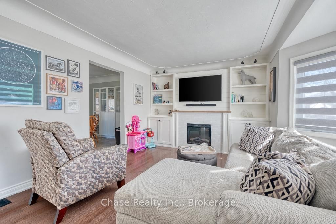
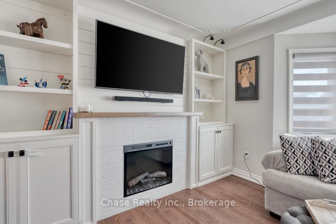
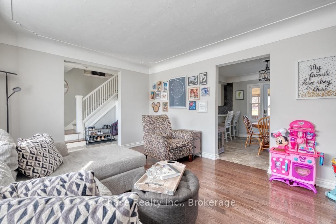
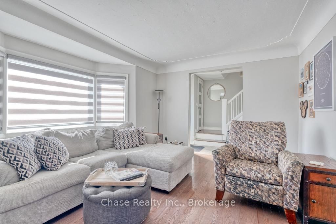
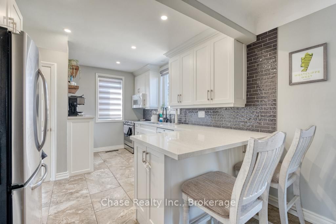
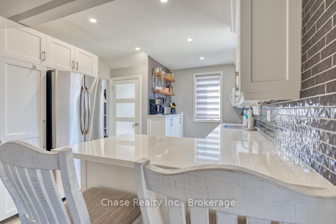
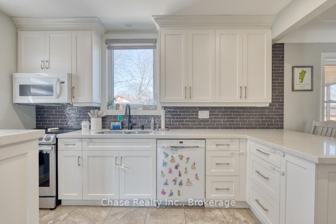
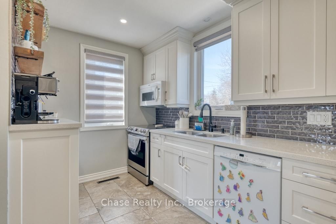
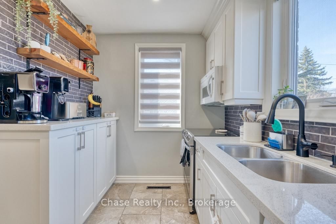
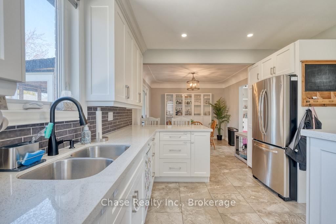
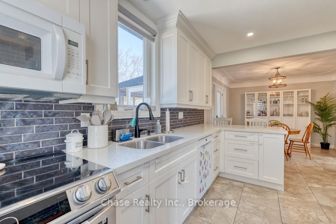
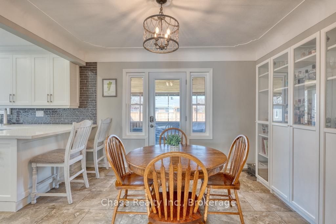
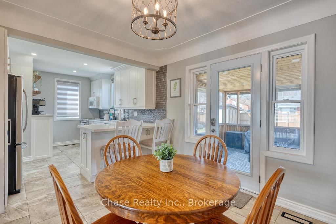
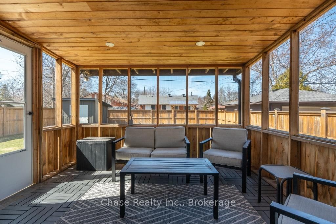
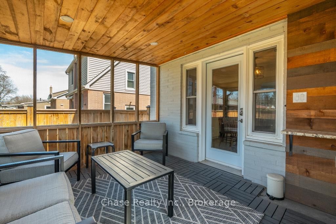
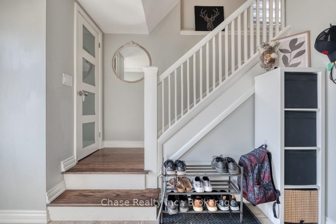
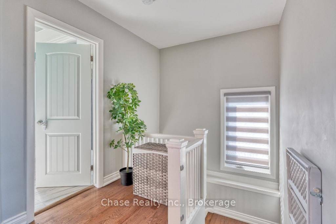
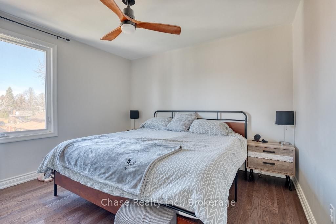
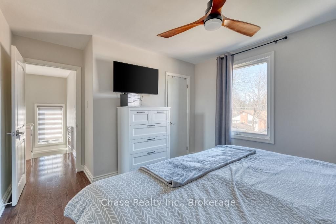
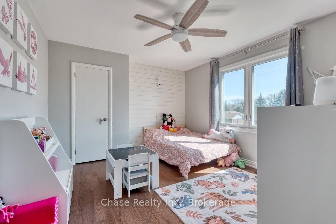
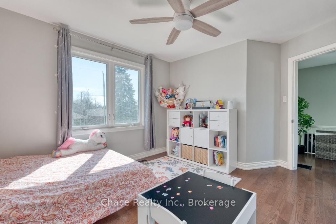
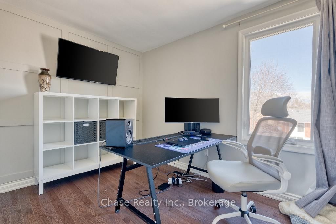
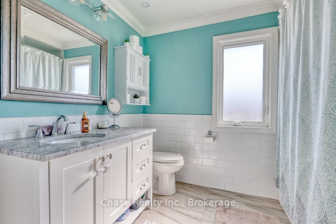
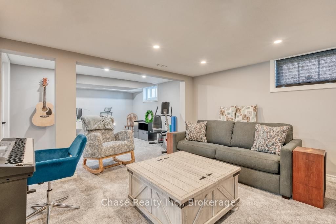
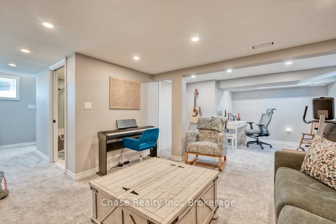
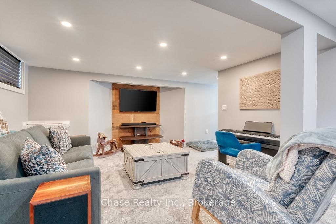
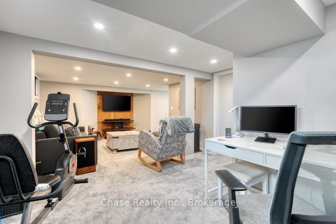
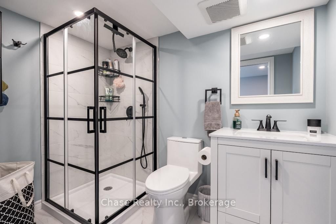
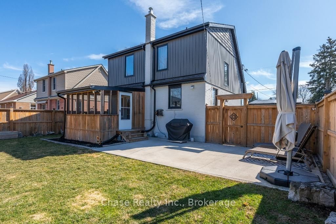
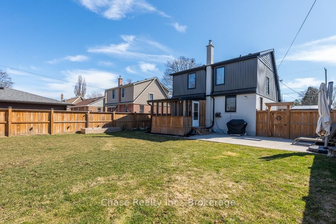
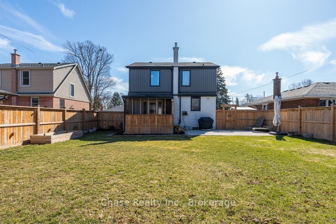
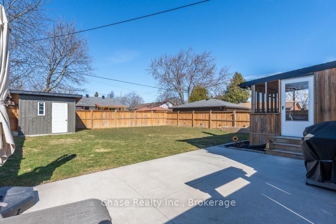
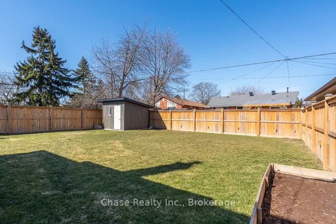
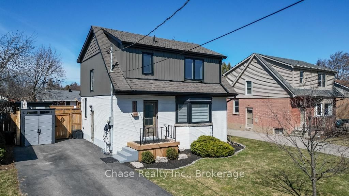
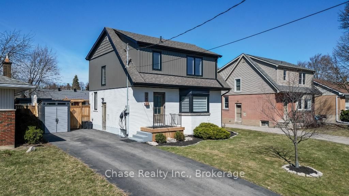
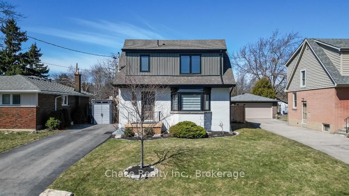
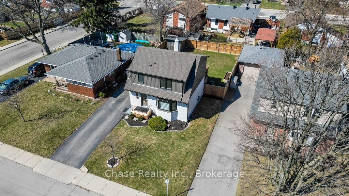
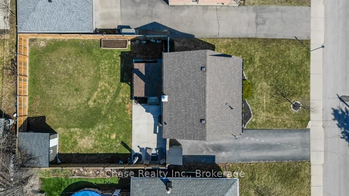
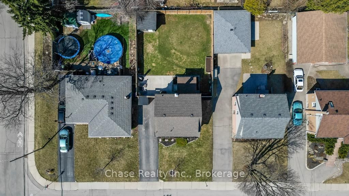
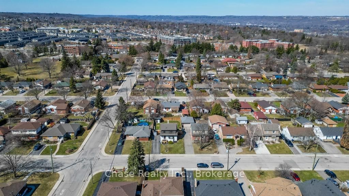
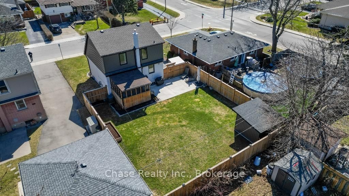
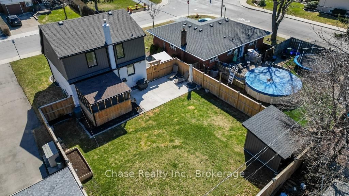
Beautifully Renovated 2-Storey Home in Prime West Mountain Location. Located in a highly sought-after West Mountain neighborhoodjust steps from top-rated schools and the scenic Mountain Browthis stylish, move-in-ready home combines thoughtful updates with modern comfort and timeless appeal. Bright and welcoming throughout, it features hardwood and ceramic flooring on the upper levels, a beautifully updated kitchen with quartz countertops, and a sleek fireplace in the living room that adds both warmth and charm. Extensive upgrades have been made in the last 2 years, enhancing both efficiency and livability. The fully renovated basement (2024) offers a spacious recreation area and a second full bathroomideal for family living or hosting guests. A new high-efficiency furnace and central air conditioning system was also installed, complete with a smart thermostat for optimal climate control. The attic has been professionally re-insulated to proper R-value standards, and the electrical service was upgraded to 200 amps, including the addition of an EV car charger. A sump pump was also installed, providing added peace of mind. Additional improvements include custom window coverings, a new front porch with water membrane, and numerous previous updates such as new windows and doors (2021), asphalt driveway (2019), and a roof replacement (2016). A covered three-season sunroom with surrounding walls offers versatile extra space during the warmer months perfect for lounging, dining, or entertaining while the fully fenced, large and wide open backyard provides privacy and a safe place for kids or pets to play. With quality renovations, modern amenities, and an unbeatable location, this exceptional home is ready for its next chapter.

Listed by Chase Realty Inc., Brokerage

  • MLS #

    X12054666

  • Sq. Ft

    1100-1500

  • Sq. Ft. Source

    MLS

  • Lot Irregularities

    n/a

  • Year Built

    51-99

  • Pool

    None

  • Drive

    Private

  • Garage

    None

  • Total Parking

    3

  • Family Room

    N

  • Den

    N

  • Exterior

    Brick

  • Fireplace

    Y

  • Roof

    Asphalt Shingle

  • Foundation

    Block

  • Elevator

    n/a

  • Water View

    n/a

  • Laundry Level

    Lower

  • Heat

    Forced Air

  • A/C

    Central Air

  • Water

    Municipal

  • Water Supply

    n/a

  • Sewers

    Sewers

  • Central Vac

    N

  • Kitchen

    3.25 x 2.39 ft Main level

Thinking of Selling?

Find Out Your Home’s Value in Today’s Market!

No Email or Signup is required to view your home estimate.

estimate your home value

Contact Manoj Kukreja

Sales Representative,
Century 21 People’s Choice Realty Inc.,
Brokerage
(647) 576 - 2100

Manoj profile avatar

Estimated price

Date
Price
Change
2025-04-01
$866,470
---

Mortgage Calculator

This data is for informational purposes only.

Mortgage Payment per month

Principal Amount

Interest

Total Payable

Amortization

Amortization

Closing Cost Calculator

This data is for informational purposes only.

Closing Cost Total for this property

Total Cash flow for purchasing this property

Down Payment(%)*
Additional information

Provincial Land Transfer Tax

Ontario Land Transfer Tax Rebate

Toronto Land Transfer Tax

Toronto Land Transfer Tax Rebate

PST on CMHC Insurance Premium

Lawyer Fees

$2,825

Government Registration Fee's

$164

Title Insurance

Closing Cost Total

Total Cash flow for purchasing this property

Provincial Land Transfer Tax

Ontario Land Transfer Tax Rebate

Toronto Land Transfer Tax

Toronto Land Transfer Tax Rebate

PST on CMHC Insurance Premium

Lawyer Fees

$2,825

Government Registarion Fee's

$164

Title Insurance

Down Payment(%)*

* A down payment of less than 20% is permitted only for first-time home buyers purchasing their principal residence. The minimum down payment required is 5% for the portion of the purchase price up to $500,000, and 10% for the portion between $500,000 and $1,500,000. For properties priced over $1,500,000, a minimum down payment of 20% is required.

Thinking of Selling?

Find Out Your Home’s Value in Today’s Market!

No Email or Signup is required to view your home estimate.

estimate your home value

Contact Manoj Kukreja

Sales Representative, Century 21 People’s Choice Realty Inc., Brokerage
(647) 576 - 2100

Manoj profile avatar

Recent Sold Listings in Westcliffe, Hamilton

Popular Cities